

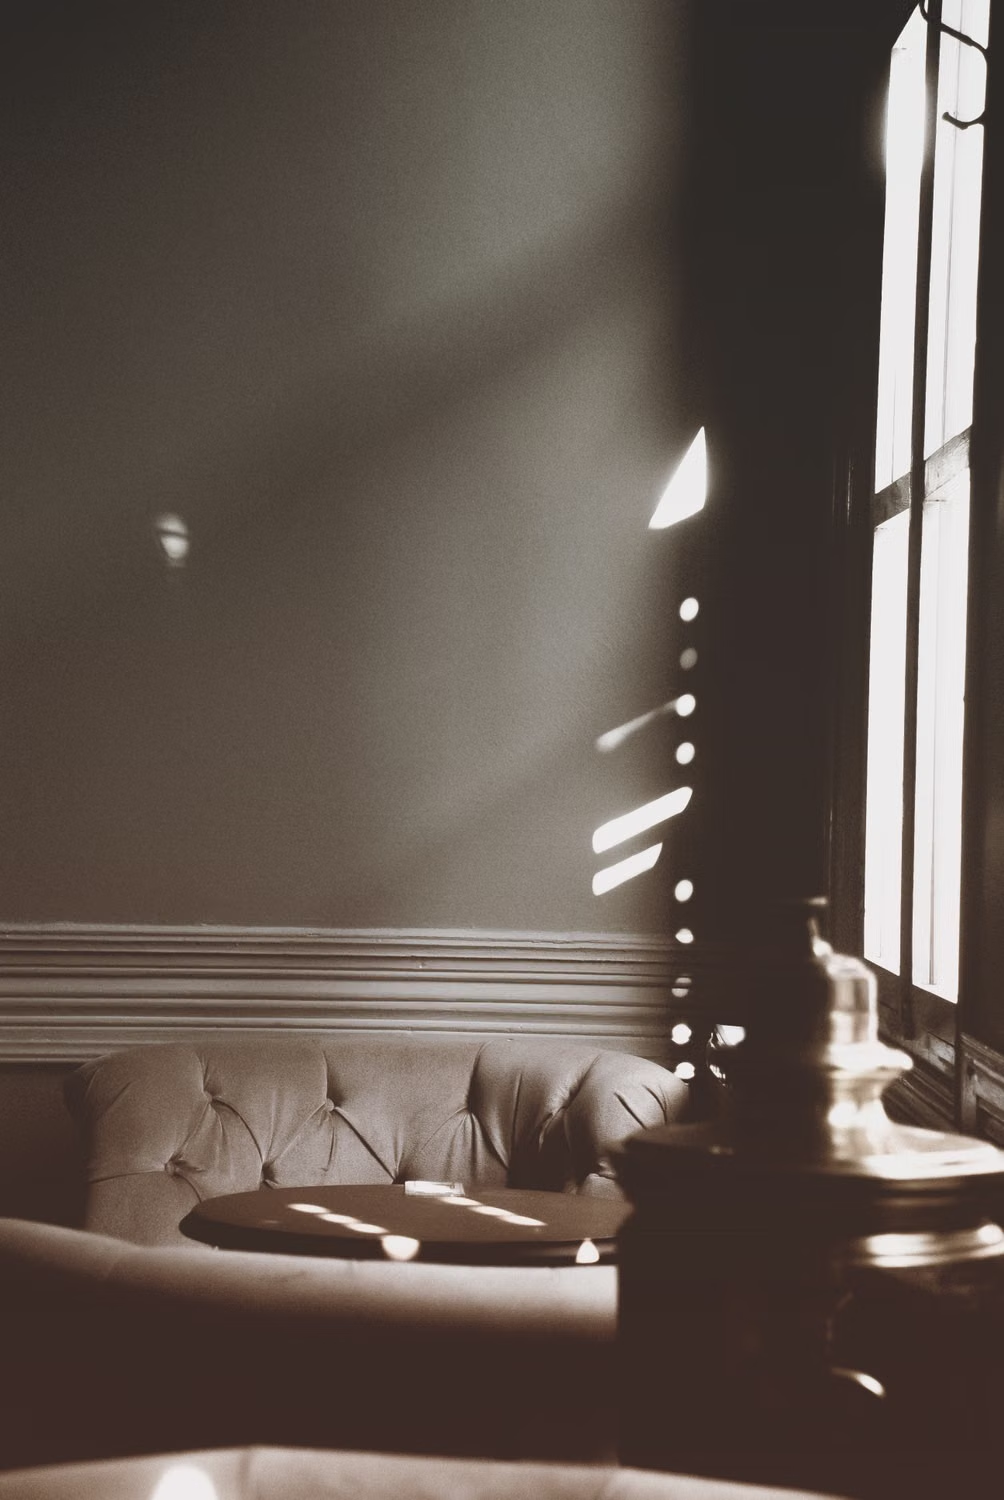
An apartment can look bright in a photograph and still feel difficult to live in. A room may receive a short burst of sun while remaining dim for the rest of the day; another may be pleasantly light without direct sunshine. Large windows can offer excellent views but create glare, heat or privacy problems. Ventilation adds another layer: an opening window is useful only when it can be opened safely and when the air outside is suitable. This guide explains how to examine daylight, orientation and airflow during a property search in Turkey, using practical observations and appropriate professional checks.
Separate daylight from direct sunshine
Daylight is the natural light available inside a room. Direct sunshine is one component of it, and the two should not be treated as identical. A north-facing room can receive useful diffuse light, while a south-facing room can be shaded by a neighbouring building or deep balcony. The room’s depth, window position, surrounding surfaces and obstructions all affect the experience. Begin by asking how the space feels where you will actually sit, cook or work, rather than judging brightness only beside the glass.
During a viewing, ask whether lights can briefly be turned off, with the occupant’s permission. Allow your eyes to adjust and examine the back of the room as well as the window wall. Notice whether a kitchen worktop, dining table or reading chair would need artificial light during ordinary daytime use. This is a comparison exercise, not a formal daylight assessment. Camera exposure, weather and the time of day can distort impressions, so combine observations from more than one visit before reaching a conclusion.
Verify orientation and the exact window position
Establish the direction of the main windows using a reliable plan and an on-site check. Do not assume the building’s advertised orientation describes every room. A corner apartment may have several exposures, while the living room and bedrooms face entirely different surroundings. Note the direction of each important window, the floor level, nearby walls and any balcony above it. Keep this information on a simple room-by-room sheet so that you can connect a technical direction with the daily activity it will influence.
Orientation is a starting point rather than a universal ranking. A household that values a cool bedroom may prefer a different exposure from someone seeking morning sunshine for breakfast. Istanbul, Antalya and inland locations do not share identical climate conditions, and the building envelope can change the outcome substantially. Ask how glazing, shading, insulation and cooling systems work together. Avoid claims that one compass direction is always best: a comfortable home results from the relationship between climate, surrounding buildings, room use and construction details.
Visit at times that match your routine
A midday viewing cannot reveal everything about a room used mainly in the evening. If possible, return in the morning and late afternoon, choosing times when you would normally be at home. Note whether direct sun reaches a desk, television or child’s play area. Ask occupants about the hottest and darkest periods, then treat their answers as useful testimony rather than independent verification. Photographs taken at known times can help, provided the exact unit, date and season are clear.
Seasonal differences matter. The sun’s path changes through the year, trees may lose leaves, and surrounding buildings can cast different shadows in winter. A sunny summer balcony does not establish winter sunlight inside a living room. For a purchase where daylight is a central requirement, ask an architect or building-performance professional whether a shadow study or more detailed assessment is appropriate. Such work should use the actual location and geometry rather than a generic promise that a high floor or wide frontage guarantees brightness.
Inspect the surroundings beyond the window
Stand at the positions where furniture will be placed and examine the view of the sky, adjacent façades, balconies and trees. A nearby pale wall can reflect light; a deep courtyard or projecting structure can limit it. Check whether privacy screens, curtains or neighbouring windows will affect how openly you can use the room. A bright apartment that requires permanent closed blinds may deliver a different experience from the one seen during an empty-property tour. Privacy and daylight should therefore be assessed together.
Ask your adviser to investigate relevant planning information where future obstruction is a material concern. An empty plot, low building or open outlook should not be assumed to remain unchanged. No viewing can guarantee a permanent view without appropriate legal and planning evidence. You can, however, record the present condition, identify nearby development uncertainty and decide how much that uncertainty matters. This is especially useful when a purchase price appears to depend heavily on one particular outlook or period of sunlight.
Evaluate glare and overheating together
More glass does not automatically produce better comfort. A large window can create a pleasant connection to the outside while exposing a desk or seating area to intense light. Low-angle morning or afternoon sun can be difficult to control with a shallow overhang. DOE and ENERGY STAR guidance explain that window orientation, glazing and shading affect both visible light and solar heat gain. Those general principles support asking detailed questions; they do not establish the performance of a particular apartment without its specifications and conditions.
Ask which shading is installed, whether it is operable and who maintains it. External shutters, screens, awnings and architectural shading have different effects and may be subject to building rules. Interior curtains can improve privacy and glare control, but the whole window system should be evaluated when heat is a concern. Request information about the glazing rather than accepting “double glazing” as a complete specification. A qualified adviser can explain relevant performance values and whether the proposed system suits the climate and exposure.
Check the room layout, not only the façade
Plan where you will place a desk, screen, dining table and bed. A useful desk position needs comfortable light without distracting glare, while a television may be difficult to watch opposite a bright window. Deep rooms can have a bright edge and a darker interior. Tall storage, partitions and heavy finishes can further change light distribution. Test the arrangement using realistic furniture dimensions and the actual window positions. A good layout can make moderate daylight useful; an awkward layout can squander a generous window wall.
Remember that surface finishes and decoration influence perception without changing the external light source. Pale, matte surfaces may distribute light differently from dark or glossy finishes. Mirrors can create unwanted reflections if placed carelessly. Do not use decoration as a substitute for resolving serious limitations in room depth or window access. Instead, distinguish improvements you can reasonably make from fixed constraints you will live with. That distinction helps you compare an unfinished apartment fairly with a professionally styled showroom.
Trace a safe ventilation route
Ask how fresh air enters and stale air leaves each room. Openable windows on different sides can offer an airflow route, but internal doors, security concerns, noise and outdoor conditions determine whether that route is practical. Check which windows actually open and whether the opening type is usable. In high or exposed locations, wind can make some openings uncomfortable or unsafe. Never lean out, alter restrictors or test unfamiliar mechanisms without assistance. Record limitations and ask a qualified professional to explain ventilation provisions.
Natural ventilation is conditional. DOE guidance notes the usefulness of cooler outside air and suitable breezes, while warning against drawing in poor-quality outdoor air. A road, construction site, neighbouring exhaust outlet or seasonal pollution can affect whether you want windows open. Do not assume that a sea breeze or high floor guarantees clean air. If the home relies on mechanical systems, ask how they are operated, maintained and supplied with replacement filters where relevant. A system that residents do not understand may not deliver the experience suggested by its equipment list.
Give kitchens and bathrooms their own checks
Kitchens and bathrooms generate moisture, odours and heat, so their ventilation deserves separate attention. Ask whether the kitchen hood exhausts outside or recirculates through a filter, and identify maintenance requirements. Check whether bathroom extraction is present, how it is controlled and where the discharge leads. A window can be useful, but it may not be opened during cold weather, at night or when privacy is a concern. Have unclear arrangements assessed rather than assuming a fan grille proves effective extraction.
Look for condensation marks, swollen finishes, musty smells and staining, while recognising that appearances alone do not identify the cause. A recently painted room may conceal an unresolved issue, and an isolated mark may have a historical explanation. Ask about previous leaks, repairs and ventilation habits, then commission an appropriate inspection if concerns remain. Avoid diagnosing mould, structural damage or indoor-air conditions from a short viewing. The useful outcome is a clear record of observations and a proportionate plan to investigate them.
Compare complete comfort scenarios
Consider a hypothetical pair of apartments. One has dramatic west-facing glazing, limited external shading and bedrooms next to a noisy road. Another has a less expansive view, balanced window positions and a quieter ventilation route. The first may still be suitable with well-designed shading and cooling; the second may suit someone who works from home with windows open. The example shows why orientation should be evaluated alongside noise, operating costs, privacy and the household’s actual habits, rather than treated as a single deciding feature.
Before choosing, summarise each room’s daylight, sun exposure, shading, privacy and airflow. Mark what you observed, what was reported and what remains unverified. Request technical specifications and professional assessment where a concern materially affects your decision. The best apartment for you is one whose comfort you can understand across ordinary daily use and different seasons. A careful viewing process cannot replace specialist analysis, but it can reveal the right questions and prevent an attractive photograph from becoming your only evidence.
Sources and further reading
- U.S. Department of Energy: Natural Light and Daylighting
- U.S. Department of Energy: Natural Ventilation and Cooling
- ENERGY STAR: Residential Windows, Doors and Skylights
Cover photo: Pexels. Illustrative image; not a property listing or an endorsement. Pexels · Pexels License

Residence TR Editorial
Conducts in-depth research at Residence TR on architectural history, Bosphorus waterfront mansions, urban regeneration and legislation affecting international investors.
Planning a property investment in Turkey?
Work with our specialists to identify residential projects that suit your budget, investment goals and citizenship eligibility requirements.